Welcome to La Casa dei Fiordalisi.
From this page, explore the individual rooms, terraces, and gardens of La Casa dei Fiordalisi. Discover the ancient city wall, find quiet corners throughout the gardens, relax beside the pool, and explore the kitchens designed for preparing and enjoying the exceptional food and wine of the region.
Experience the Tuscan way of life: wonderful food, great wine, beautiful surroundings, and warm hospitality, all enjoyed at a relaxed and gracious pace.
Use the links below to explore La Casa dei Fiordalisi and discover what makes it such a special place to stay.
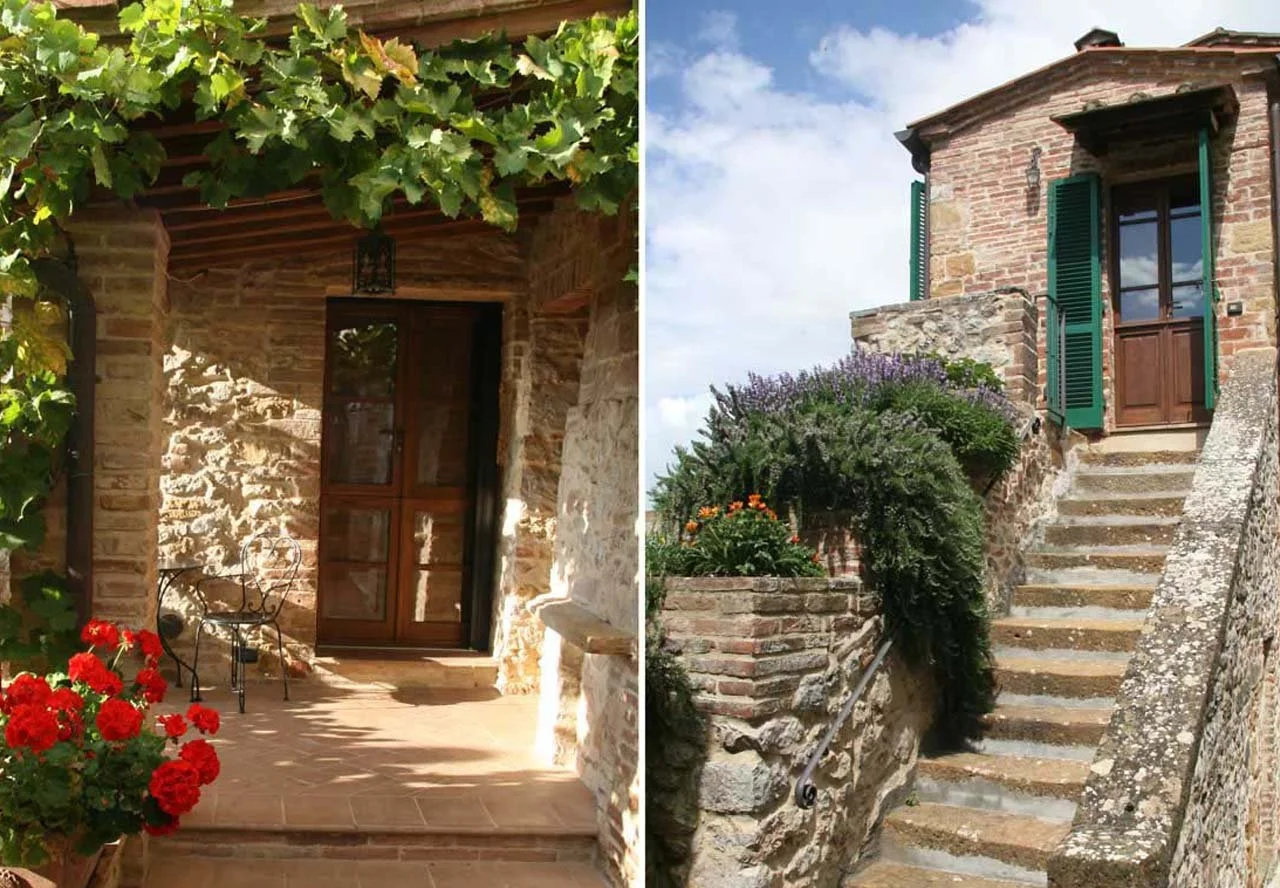
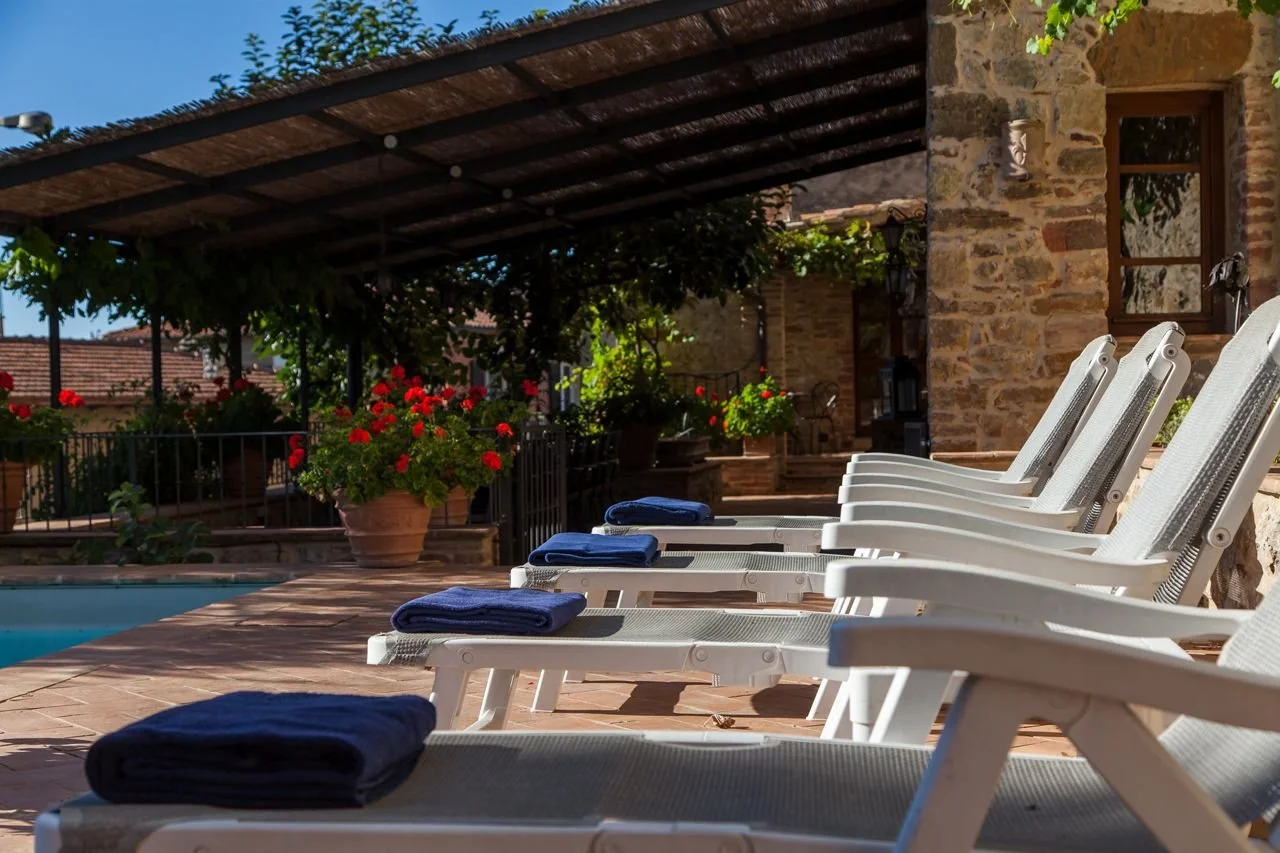
Piano Terra (Ground Floor)
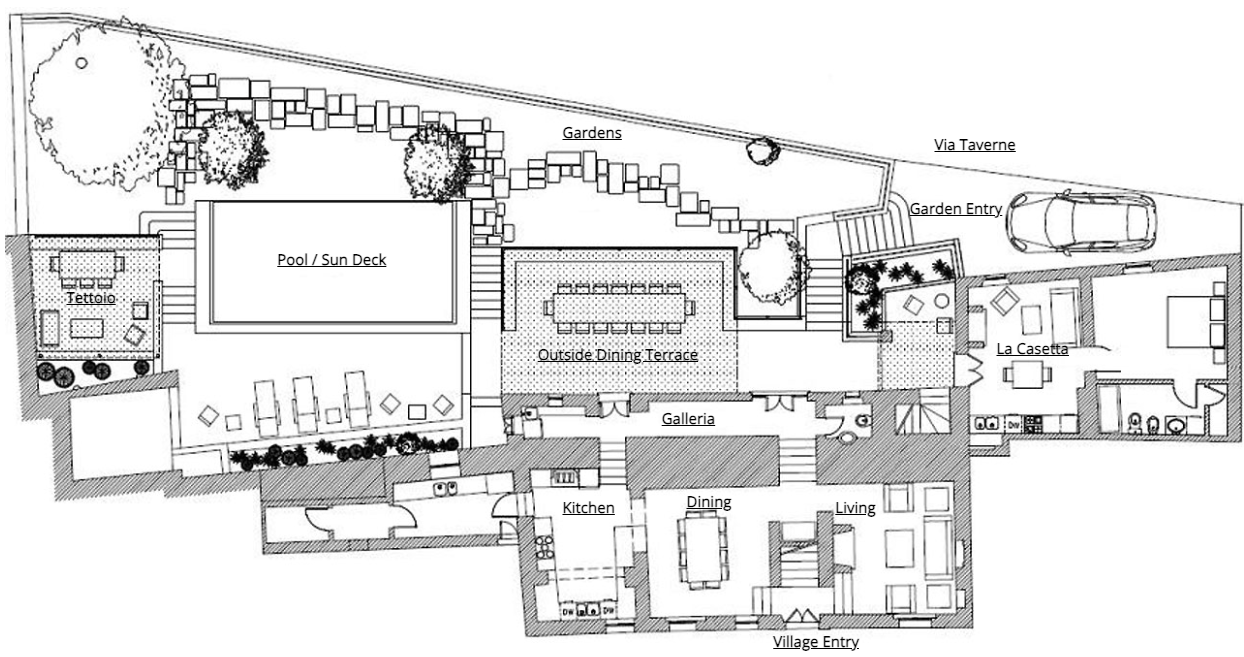
On the ground floor, you’ll find the main kitchen with a wood-fired grill and working pantry; dining room; living room with fireplace; pool bar with ice maker; pool and sun terrace; shaded outdoor sitting area; large, shaded dining terrace; and vegetable and herb garden.
La Casetta is a fully appointed private suite with an outdoor view terrace, a sitting room with fireplace and sofa bed (suitable for small children), a kitchen, dining table, spacious bedroom, and full bath with washing machine. Quiet and private, it connects directly to the activity and social life of the main terrace and garden.
Piano Nobile (1st floor above the ground)
Up the main staircase from the ground floor is the Piano Nobile, featuring two bedrooms with private baths and a sitting room with an original fireplace (non-working) and sofa bed, suitable for small children. Outside, a covered brick loggia overlooks the garden, with views of the surrounding countryside and a staircase leading down to the garden and pool.
La Camera d’Oliva, with a fireplace and soaking tub in the en-suite bath
Il Salotto, a sitting room/office with an original fireplace (non-working) and sofa bed, suitable for small children
La Camera Serena, with a three-quarter bath
Secondo piano e sopra (2nd floor plus)
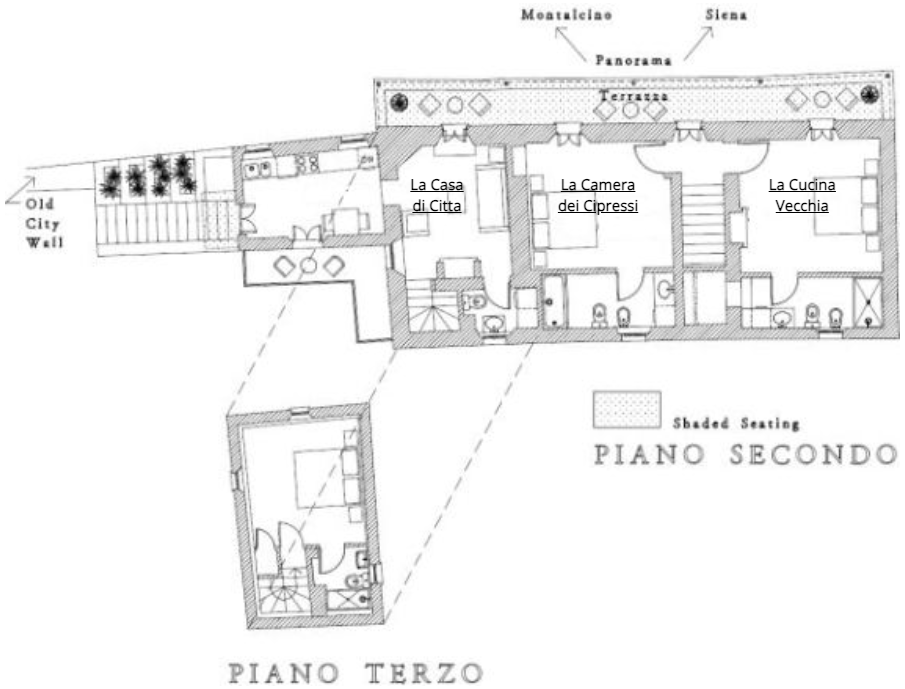
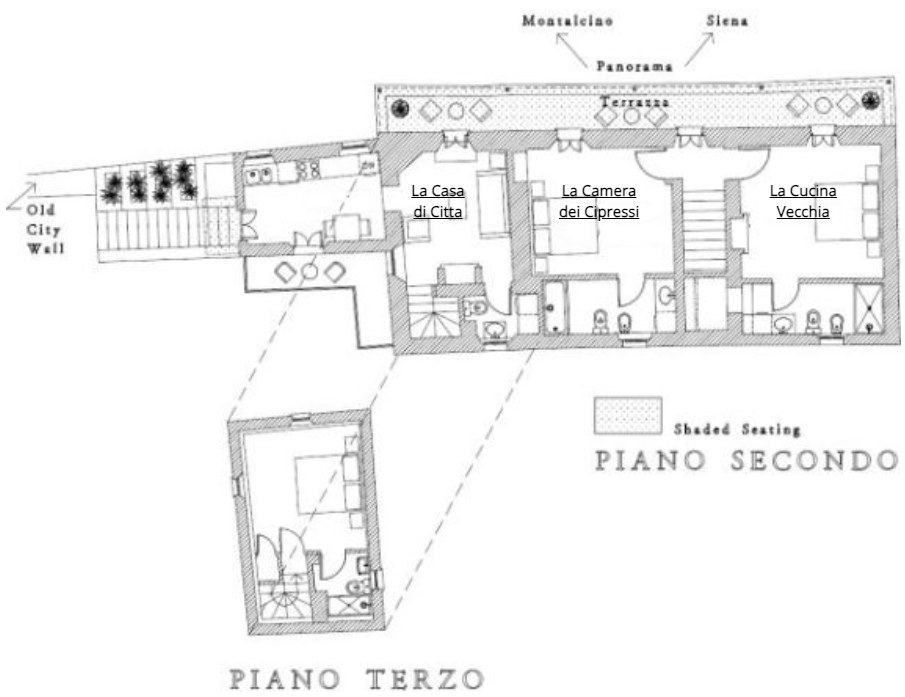
This floor has a shaded view terrace running along its entire west edge, with both bedrooms opening directly onto it. Each bedroom features high, beamed ceilings and a private bath. Along the terrace is an entrance to the private suite, La Casa di Città—the little house within the village.
Entering La Casa di Città on this level, you’ll find a sitting room with a fireplace and half bath with washing machine. Adjoining it is a lovely kitchen with beautiful views and a dining table, with French doors opening onto a village-view balcony—perfect for morning coffee. A doorway leads to the ancient stone staircase descending to the village street below.
A spiral travertine staircase leads to a charming bedroom with a high, beamed ceiling and three-quarter bath. The bedroom offers enchanting views of the village and surrounding countryside.
La Cucina Vecchia — walk-in closet, fireplace, and three-quarter bath
La Camera Cipressi — full bath
Entrance to the main level of La Casa di Città — private one-bedroom suite with sitting room, fireplace, half bath, and upstairs bedroom with three-quarter bath